
Home · Services
Architecture & Liaisoning
What we
deliver.
End-to-end architectural services — from feasibility studies and concept planning to construction support and execution-ready documentation.
Concept Design
Feasibility studies and concept planning that respond to context, culture and materials — balancing architectural intent with commercial viability from the earliest stage of a project.
GFC Drawings
Good-for-construction documentation prepared with attention to functionality, regulatory compliance and construction feasibility — ready to hand to site teams without ambiguity.
Governmental Approvals & Liaisoning
Regulatory approvals managed end-to-end, including every drawing and submission required to secure sanction — handled directly with the relevant authorities.
Construction-Stage Support
Ongoing coordination with developers, consultants and construction teams through to execution, so design intent holds from drawing board to site.
Project typologies
Built across
five typologies.
Pathway Design Studio specialises across residential, commercial, mixed-use, institutional and redevelopment work.
01
Residential
Villas and apartment developments, from independent bungalows to multi-storey residential towers.
02
Commercial
Retail, hospitality and mixed commercial complexes designed for footfall, frontage and long-term returns.
03
Institutional
Educational and institutional campuses planned for scale, zoning clarity and daily operational needs.
04
Mixed-Use
Residential-over-retail and integrated developments that combine multiple uses on a single plot.
Coordinated disciplines
Architecture, coordinated with structural and interior consultants.
Our architectural and liaisoning work is planned in close coordination with structural and interior consultants on each project, so that design, engineering and fit-out stay aligned from concept through to execution — without conflicts surfacing on site.
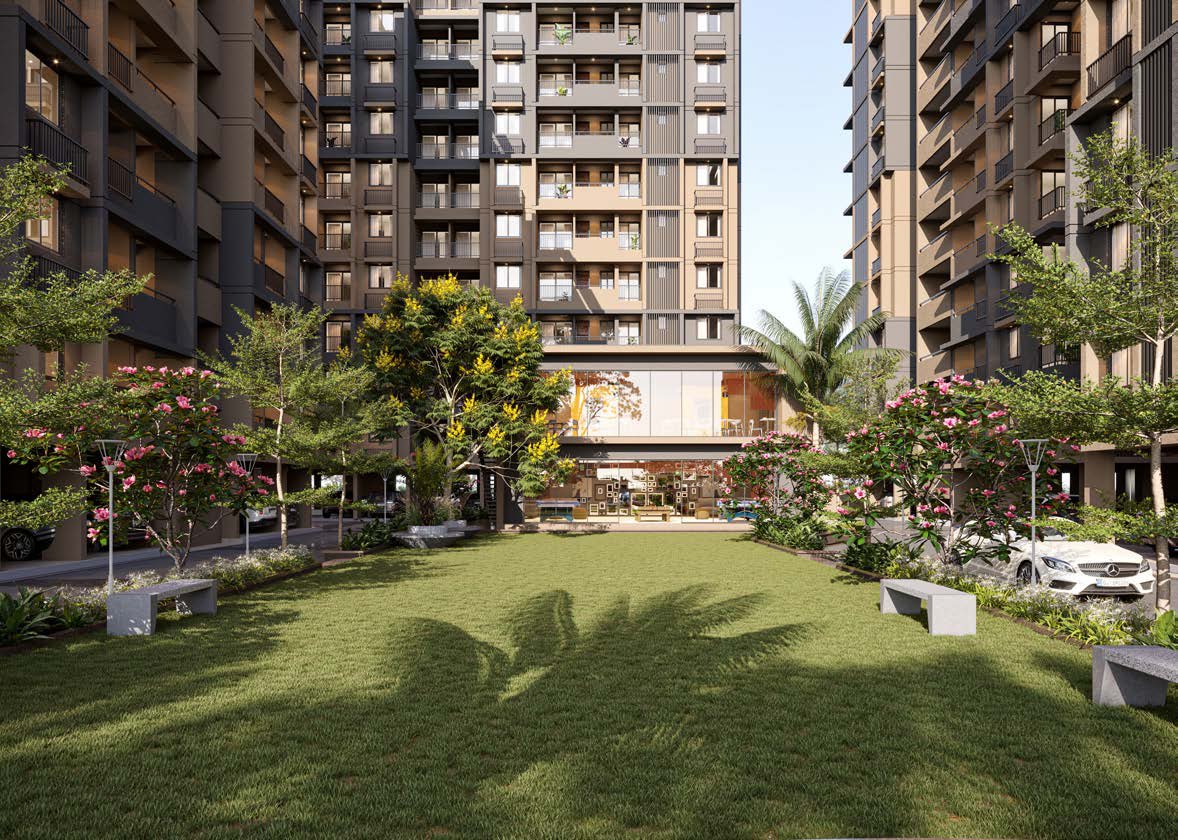 RATNAMANI · RANIP, AHMEDABAD